Overview
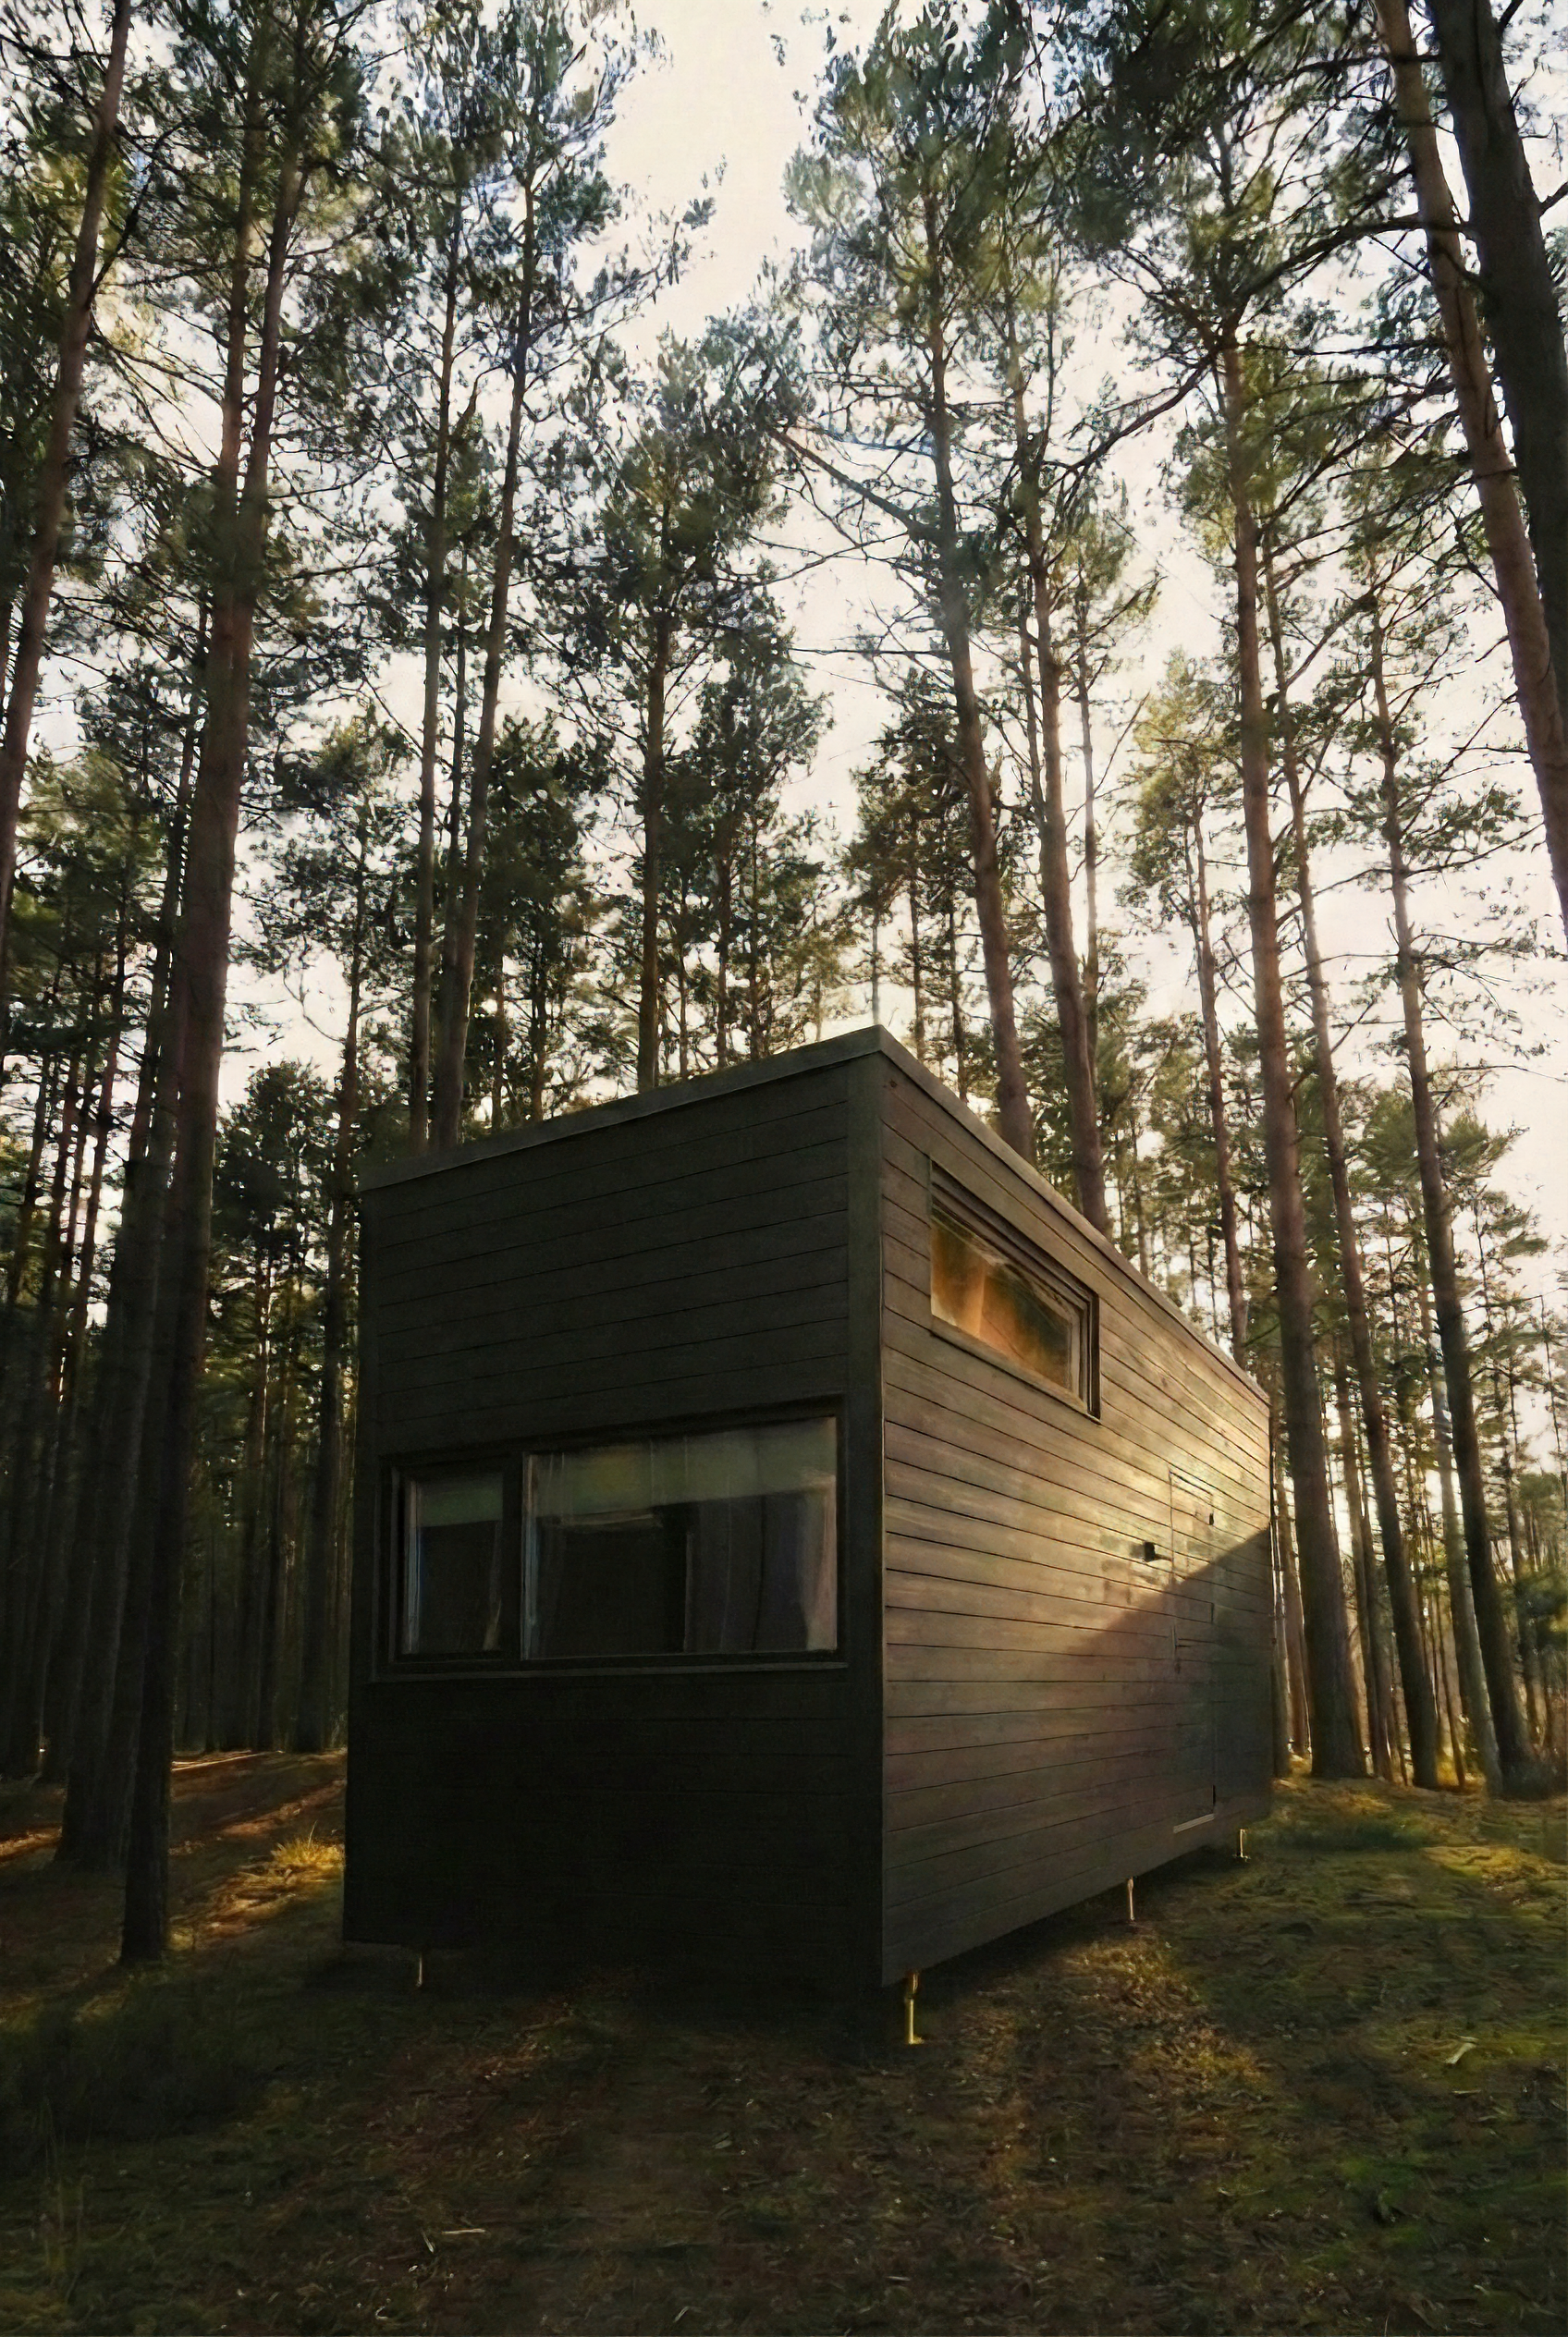
M2 is designed for families and groups, with an extra loft berth and expanded cabinetry that extend stay duration and guest comfort. Its thoughtful layout works equally well for glamping resorts, farm stays, or lakeside retreats.
Take a 3D TourKey Features
- Footprint: 13.2 m² + 4.06 m²
- Sleeps up to 4 (main bed + loft berth)
- Family-friendly finishes and blackout options
- Expanded storage: cabinets, drawers, under-bed solutions
- Optional deck/awning, thermo-treated pine cladding
Specifications
13.2 m² + 4.06 m²
Footprint
4
Sleeps
Main bed + loft berth
Bed Type
Exterior
Interior
Appliances & Details
Mobility
Planning
Interested in Model 2?
Get in touch to discuss your project, request specifications, or schedule a viewing.
Contact Us